You’ve spent an evening with six tabs open and six different numbers, and none of them agree. That isn’t your fault. The word “deck” covers two entirely different products in this market, and most of the pages you’re reading blend them into one range. One is a replacement-grade deck built to the minimum the code allows, and it lands in the low to mid five figures. The other is engineered underneath and finished in materials that never need a stain cycle, and it runs into the high five figures and past that on a large or elevated project. A search for deck building cost tacoma returns both side by side as though they were the same purchase.
I’ve been building outdoor spaces across Tacoma, Gig Harbor, and Puyallup since 2006, and the number that surprises homeowners is almost never the decking board. It’s the framing, the footings, and the hardware nobody sees once the boards are down.
The rest of this covers what the market advertises, what a built-to-last deck costs when we build it, what Tacoma’s permit rules require, and how to read a bid so a low number doesn’t cost you twice.
Life+Land Lessons
- Tacoma’s deck market sells two products under one word, a replacement-grade deck and a built-to-last deck, with two different service lives.
- The structure under the boards drives cost and lifespan more than the decking material does. Footings, ledger detail, and hardware are where the money quietly goes.
- A deck in Tacoma is exempt from a building permit only if it’s 200 square feet or less, 30 inches or less above grade, unattached, and not serving a required exit door. Miss any one of those and you’re permitting the project.
- Above 30 inches, Tacoma requires a guard at least 36 inches high with intermediate rails spaced so a 4-inch sphere can’t pass through.
- Washington requires deck lateral-load hold-down tension devices, either two rated at 1,500 pounds or four rated at 750 pounds, a rule effective March 2024 that most cost pages skip.
- Trex Transcend carries a 50-year residential limited warranty against splitting, splintering, and rot, and TimberTech’s Legacy line carries 30 years of fade and stain coverage.
- We don’t build pressure-treated or cedar decks at all. Synthetic composite or thermally modified wood, aluminum or cable railing, nothing else.
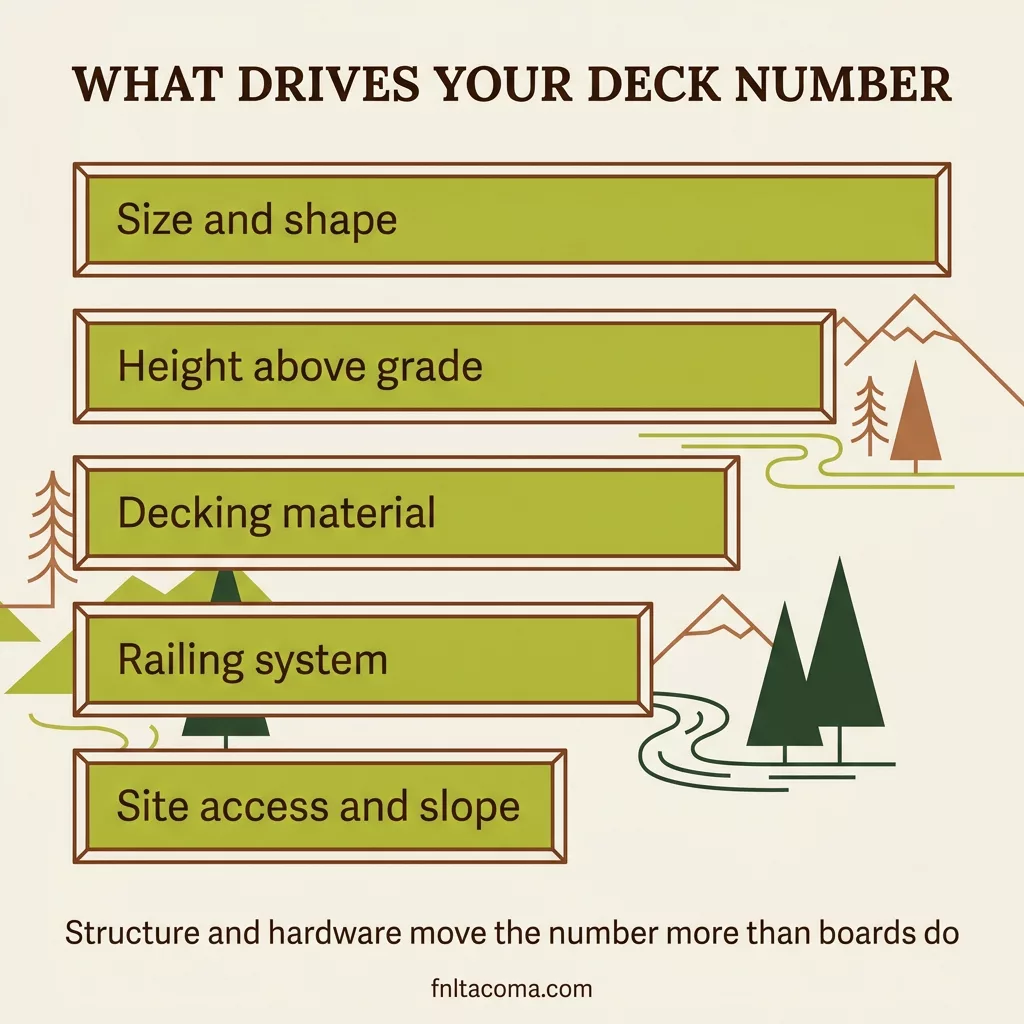
What Drives Your Deck Number
Nine things move a deck estimate, and only one of them is the part homeowners shop for. Here is the whole list, ranked by the effect of the driver.
| Cost driver | Why it moves the number | How much it moves it |
|---|---|---|
| Size and shape | Material scales with area; corners, angles, and wraps add cutting and framing | Large |
| Height above grade | Changes framing, footings, guard requirements, and permitting | Large |
| Decking material | Composite and thermally modified stock cost more than commodity lumber | Large |
| Railing system | Priced by linear foot, and it climbs fast on an irregular footprint | Large |
| Stairs | Separate structure, separate footings, separate handrail work | Moderate |
| Site access and slope | Hand-carrying material and working a grade adds labor hours | Moderate |
| Permits and engineering | Elevated or slope-built decks often need a stamped design | Moderate |
| Lighting and electrical | Fixtures are cheap; running power to them isn’t | Moderate |
| Under-deck drainage | Only relevant on elevated decks, and it’s a real assembly | Moderate |
Two of those get underestimated almost every time. A deck 24 inches off the ground and a deck 42 inches off the ground look nearly identical in a photo, but the taller one carries a guard requirement, deeper footings in our clay-heavy South Sound soil, a different framing approach, and (unfortunately and expensively) a permit.
Site access is the other. On a flat Puyallup lot with a wide side yard, a crew rolls material to the back in a wheelbarrow. On a North Tacoma lot with a five-foot gate and a slope falling away from the house, the same material gets carried by hand for weeks. Nothing about the finished deck looks different but the labor line does.
What the Tacoma Market Charges, and What the Low End Trades Away
Most published Tacoma deck numbers describe a replacement-grade deck rather than a custom one, and that difference sits buried inside almost every range you’ve been reading.
Here is what the market advertises, labeled as what it is. These figures come off deck contractors’ own pricing pages in this market. They’re advertising, not primary data, and I’m reporting them rather than endorsing them.
| What the page advertises | Figure quoted | Source |
|---|---|---|
| Washington deck replacement, per square foot installed | $30 to $60 | Washington deck replacement pricing guide |
| Tacoma deck replacement, total project | $8,000 to $20,000 | Same guide |
| Pressure-treated pine, per square foot installed | $18 to $22 | A Tacoma deck contractor’s pricing page |
| Installed composite decking, per square foot | $35 to $40 | Same page |
The mechanics behind the low end aren’t a secret. A deck at that price is pressure-treated framing with pressure-treated boards, wood rails, the minimum footings the inspector will pass, and standard fasteners. The material cost is genuinely lower, so the price is of course lower. What comes with it is a maintenance cadence the homeowner never thinks about, meaning cleaning and re-sealing on a repeating cycle, boards that cup and check through our wet winters and dry Augusts, and rail posts that loosen at the base. None of that shows up in the quote. It definitely shows up later after several consistently wet winters.
A couple in University Place called me the spring after their second deck failed. They had hired a cheaper crew the first time, and as she put it, they ended up redoing everything. The boards were the visible problem. The real problem was underneath, where the footings sat shallow and the ledger had been fastened without proper flashing, so a decade of Pacific Northwest rain had been working on the rim joist the whole time. They paid for that deck twice.
Now the honest limit on my end. If what you want is a small ground-level platform off a back door, we aren’t the right firm for it. That project needs no engineering and no design phase, and paying our rate for it would waste your money. Call a good carpenter.
What a Built-to-Last Deck Costs When We Build It
Our average deck project runs about $80,000, and a typical build takes roughly two weeks on site. I would rather give you that number in the first sentence than make you dig for it.
Here is what that buys:
- An engineered structure with footings sized and set for the actual soil, the actual load, and the actual height
- Decking in synthetic composite or thermally modified wood, never treated lumber and never cedar
- Powder-coated aluminum railing or cable rail infill, with nothing to re-stain and no wood post base to rot
- Integrated lighting, run and planned as part of the build instead of added on afterward
- Drainage detailing, including under-deck drainage where the deck is elevated enough to use the space below it
- A design that ties the deck into the rest of the property instead of leaving it as an object stuck to the back of the house
The billing works like this. We give you an initial estimate after a site walk, and once you move forward we bill time and materials, so you’re paying for the hours the job actually takes and the materials it actually consumes rather than a padded guess built to protect us. That means the estimate is an estimate. I won’t tell you it’s fixed, because it isn’t, and any builder who promises you a locked number on a custom structure before the ground is open is guessing on your behalf.
The sequence starts with design. Conceptual landscape design starts at $2,500, and the drawing comes before the number, because a number without a plan is a number about nothing. Cameron McGinnis or I lead that design ourselves, our design partner produces the drawings, and the build and the maintenance after it stay in house with our own crew. You can see how we approach the work on our custom deck page.
What we’re selling, plainly, is the last deck you’ll put on your house.
Decking Materials and the Fifty-Year Number
In a climate with wet winters and a long rainy season, the decking material decision is a maintenance decision before it’s an appearance decision.
| Material | What it’s | Published warranty or manufacturer claim | Maintenance | Where we use it |
|---|---|---|---|---|
| Composite (Trex) | Wood flour and recycled polyethylene, capped | Transcend 50 years, Select 35, Enhance 25, against splitting, splintering, rot, and structural damage from termites or fungal decay | Wash it | Most of our builds |
| Composite (TimberTech) | Capped composite and capped polymer lines | Legacy, Reserve, Terrain 30 years; Prime+, Prime, Premier 25 years on fade and stain | Wash it | Most of our builds |
| Thermally modified wood | Real wood, restructured with heat and steam | No chemicals, outdoor grades modified at 215 degrees Celsius or above | Periodic oiling to hold the color | When a client wants real wood |
| Pressure-treated lumber | Chemically treated softwood, the market standard | Varies by producer | Repeating clean and seal cycle | We don’t build with it |
| Cedar | Naturally rot-resistant softwood | Varies by producer | Repeating clean and seal cycle, plus post-base attention | We don’t build with it |
Read those warranties yourself instead of taking them from a contractor. Trex publishes 50 years on Transcend, 35 on Select, and 25 on Enhance, and that residential warranty transfers one time within five years of purchase, which matters if you sell. TimberTech publishes 30 years of fade and stain coverage on its Legacy, Reserve, and Terrain collections.
Thermally modified decking is for homeowners who want real wood grain underfoot and won’t accept a seal cycle to get it. Thermory’s process uses only heat and steam, with no chemicals, and outdoor-grade material is modified at 215 degrees Celsius or higher. The heat changes the sugars fungus feeds on, which is why the board behaves the way it does through a Tacoma winter.
I won’t publish a lifespan number for cedar or pressure-treated lumber, because I couldn’t verify one from a source I would stand behind. What twenty years of walking these decks tells me is that both are maintenance products, and skipping the cycle is what shortens them.
We use aluminum systems and cable rail for the same reason. Nothing to re-stain, and no wood post base sitting in standing water at the deck surface, which is where wood rails fail first around here.
Railings, Stairs, and the Lines People Forget
The boards are the part people price. The parts around them are what surprises them.
These are the line items that show up late in a conversation and change the number:
- Railing, priced by the linear foot, not by deck square footage
- Stair runs, including stringers, footings, and handrail
- Under-deck drainage on an elevated deck, which is a real assembly and not a sheet of plastic
- Lighting fixtures, plus the electrical work to feed them
- Demolition and disposal of the existing deck
- Engineering, when the deck is elevated or built on a slope
Railing is where the arithmetic catches people. A simple 16-by-20 rectangle carries about 52 feet of railing on three open sides. Take that same square footage and shape it into an L that wraps a corner of the house, and the perimeter grows substantially while the square footage doesn’t move at all. You’re buying perimeter, and an irregular footprint is mostly perimeter.
Stairs price separately for the same reason. A stair run is its own small structure with its own footings, its own framing, and its own handrail requirement, and a deck 42 inches up needs considerably more stair than one 20 inches up. That’s the height driver from the table above showing up in a second place on the same estimate.
Do You Need a Permit for a Deck in Tacoma?
Usually, yes. The exemption is narrow, and most decks worth building fall outside it.
The City of Tacoma exempts a deck from a building permit only when it meets all four conditions:
- 200 square feet or less
- 30 inches or less above grade at any point
- Not attached to the house and not serving a required exit door
- Serving a single-family house, duplex, or townhouse
An exempt deck still has to comply with the Land Use setback requirements in the Tacoma Municipal Code. Exempt from a building permit isn’t exempt from the zoning rules about where a structure sits on your lot.
Above 30 inches, the code details stack up. Tacoma’s residential porches and decks tip sheet requires a guard on any open-sided walking surface more than 30 inches above the floor or grade below, sets required guards at a minimum of 36 inches high, and requires intermediate rails spaced so a 4-inch-diameter sphere can’t pass through. Stair handrails run 34 to 38 inches measured from the tread.
Then there’s the Washington rule almost nobody puts on a cost page. WAC 51-51-0507 requires deck lateral-load hold-down tension devices, either two locations per deck within 24 inches of each end at an allowable stress design capacity of at least 1,500 pounds each, or four locations at 750 pounds each. It took effect in March 2024, and decks not exceeding 30 inches above grade may be left unattached. Your deck is either connected to the house to that standard or fully self-supporting.
Tacoma’s building permit fee is valuation-based, calculated from the total value of construction against the Planning and Development Services fee schedule. I’m not going to quote you a dollar figure, because the city publishes the method and not a deck price. Ask the city, or have your builder pull it as part of the estimate.
The submittal set includes a site plan, a floor framing plan, a roof framing plan if the deck is covered, elevation drawings, and a cross-section detailing the connection to the house, the footings, the guardrails, and the stairs.
How to Read a Deck Bid Without Getting Burned
A bid that comes in well under the others isn’t a discount. It’s a different scope, and the difference is almost always in the part you can’t see from the yard.
Which brings me to the money-saving advice on almost every deck cost page, most of which I would argue against. Buying your own decking to save the markup costs you your leverage, because when a board fails the claim runs through the manufacturer, and the first questions are who supplied the material and who installed it. Hiring a handyperson for structural framing saves real money right up until the inspection, because structural work is exactly what the permit exists to check. Doing your own demolition is the one item I sometimes agree with, as long as you stop before you touch the ledger.
The vetting step takes four minutes. RCW 18.27.040 sets the surety bond a registered Washington contractor has to carry, and RCW 18.27.050 sets the insurance minimums.
| What Washington requires of a registered contractor | Minimum |
|---|---|
| General contractor surety bond | $30,000 |
| Specialty contractor surety bond | $15,000 |
| Insurance, property damage | $50,000 |
| Insurance, injury or death to any one person | $100,000 |
| Insurance, injury or death to more than one person | $200,000 |
Look up any bidder’s registration, bond, and insurance status on the Washington L&I contractor verification tool. Ours is FATHENL922JT, if you want to see what a current record looks like before you go check someone else’s.
Then make every bid show the same lines:
- Footing size, depth, and count
- Ledger and flashing detail, or a self-supporting frame specified as such
- Hold-down hardware, by device and by count
- Fastener type and coating
- Railing system, by linear foot
- Stairs, priced as their own line
- Who pulls the permit and who meets the inspector
Budgeting Without Cutting the Wrong Corners
Start with the design. A conceptual plan for the whole property costs a fraction of the build and tells you what the finished yard is supposed to become, which is what lets you build it in pieces without painting yourself into a corner.
Phasing is where the honest savings are. Build the deck to full specification this season and add the hardscape, the lighting, or the planting next season, rather than thinning the structure to fit a number today. If the patio side of the project is what you’re weighing against the deck, our breakdown of paver patio cost in the South Sound covers that half.
Never cut these:
- Footings, in size, depth, or count
- Flashing and the ledger connection detail
- Hold-down hardware
- Fasteners rated for the material and the exposure
- Drainage, both at the ledger and under an elevated deck
These can genuinely wait: lighting, built-in seating, an outdoor kitchen, a fire feature, and planting.
A couple in Fircrest did exactly that. Deck and structure the first summer, then the lower patio and the lighting the following spring, and they were using the deck the whole time in between. The tradeoff is real and I tell everyone the same thing up front. Phasing costs a little more in total, because a crew mobilizes twice, and mobilization isn’t cheap. What you buy with that extra cost is the ability to build each piece correctly instead of building all of it thin.
The Bottom Line
Tacoma sells two different decks under one word. One is built to the code minimum and lands in the low to mid five figures. The other is engineered underneath, finished in materials that never need a seal cycle, and averages around $80,000 when we build it.
| Replacement-grade deck | Built-to-last deck | |
|---|---|---|
| Framing and footings | Code minimum | Engineered for the soil, the load, and the height |
| Decking | Treated lumber or cedar | Composite or thermally modified wood |
| Railing | Wood | Aluminum or cable rail |
| Upkeep | Repeating clean and seal cycle | Washing |
The money in either one is under the boards, in the footings, the connection detail, and the hardware that nobody photographs.
So decide which product you’re buying before you compare numbers. A low five-figure quote and an $80,000 quote are usually describing two different structures with two different service lives, and holding them side by side as though they were the same thing is how homeowners end up paying for one deck twice.
If you want a real number for your specific yard, set up a site walk with Cameron or me. We will look at the grade, the access, the height, and what’s already there, then put a written estimate in front of you.
Frequently Asked Questions
How much does it cost to build a deck in Tacoma?
It depends entirely on which product you’re buying. Contractor marketing pages advertise Tacoma deck replacement in the range of $8,000 to $20,000, which describes a treated-lumber deck built to code minimums.
A custom, engineered deck in composite or thermally modified wood with aluminum or cable railing averages around $80,000 on our projects, and the design comes before the estimate.
Do I need a permit to build a deck in Tacoma?
Almost certainly. Tacoma exempts a deck only if it’s 200 square feet or less, no more than 30 inches above grade at any point, unattached to the house, not serving a required exit door, and serving a single-family house, duplex, or townhouse. Every condition has to be true. Even an exempt deck still has to meet Tacoma Municipal Code setbacks.
Is composite decking worth the extra cost in the Pacific Northwest?
In a climate this wet, the argument for composite is the maintenance calendar rather than the appearance. Composite boards carry published multi-decade warranties against splitting, splintering, and rot, and the upkeep is washing them. Treated lumber and cedar both need a repeating clean-and-seal cycle for as long as you own the deck, and skipping it’s what shortens their life.
How long does it take to build a deck?
A typical build on our crews runs about two weeks on site, though the design and permitting ahead of it take considerably longer than the construction does. Elevated decks, slope-built decks, and anything requiring engineering add time on the front end. Weather, inspection scheduling, and material lead times all move the date, so treat a timeline as a plan rather than a promise.
Can you build over an existing deck frame?
Sometimes, and I would want to open it up before answering. The frame has to be sound, correctly footed, properly flashed at the ledger, and compliant with the hold-down requirements now in the Washington code, and an older frame frequently fails on at least one of those. Putting fifty-year decking on a twenty-year-old frame means the frame decides the lifespan.
What’s thermally modified wood decking?
It’s real wood restructured with heat and steam rather than chemicals. Thermory modifies outdoor-grade material at 215 degrees Celsius or above, which alters the sugars in the wood that fungus and insects feed on, so the board resists rot and moves less than untreated lumber. It gives you genuine wood grain without a mandatory seal cycle, and it’s one of the two materials we build decks in.
About the Author
Chris Scheer is co-owner and Outdoor Living Specialist at Father Nature Landscapes of Tacoma, which he has helped run since the company started building in 2006. He has designed and built decks, patios, and full landscapes across Tacoma, Gig Harbor, Puyallup, and University Place, and he leads the first site walk on most projects himself. Father Nature holds Washington contractor license FATHENL922JT and carries more than 200 five-star reviews across Google, Yelp, and Angie’s List, an A+ rating with the Better Business Bureau, and a feature on HGTV. He builds decks in composite and thermally modified wood only, and he will tell you why on the first walk.
Sources
- City of Tacoma Planning and Development Services, Is a Building Permit Required to Build a Deck?
- City of Tacoma, Residential Porches and Decks Tip Sheet
- City of Tacoma, Building Valuation Tip Sheet
- Washington Administrative Code 51-51-0507, Deck Lateral Load Connection
- RCW 18.27.040, Contractor Bond Requirements
- RCW 18.27.050, Contractor Insurance Requirements
- Washington State Department of Labor and Industries, Verify a Contractor
- Trex Decking, Fascia and Cladding Limited Warranty
- TimberTech Composite Decking Fade and Stain Limited Warranty
- Thermory, Thermal Modification